

1524 Aldra Drive
Fort Worth, TX 76120
- 4 Beds
- 3 Baths Full Baths: 3
- 1,688 SqFt
- 3,354 Lot Size
- 2012 Year Built
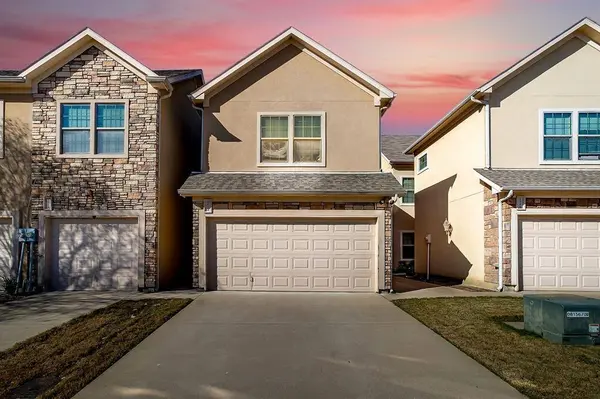
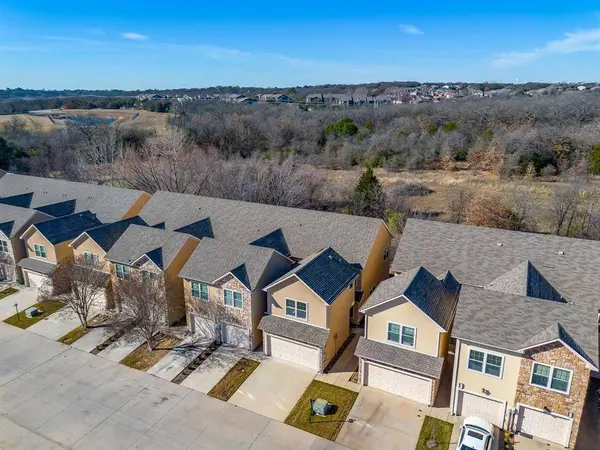
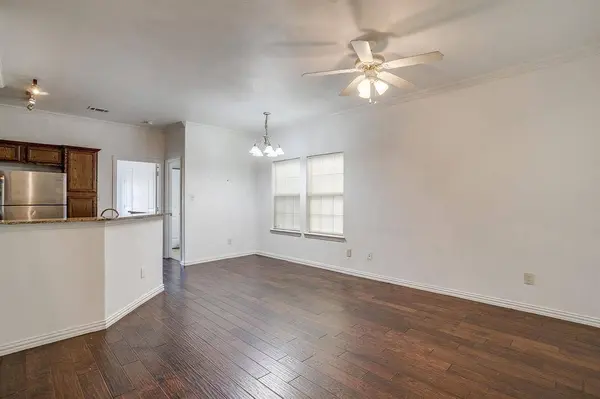
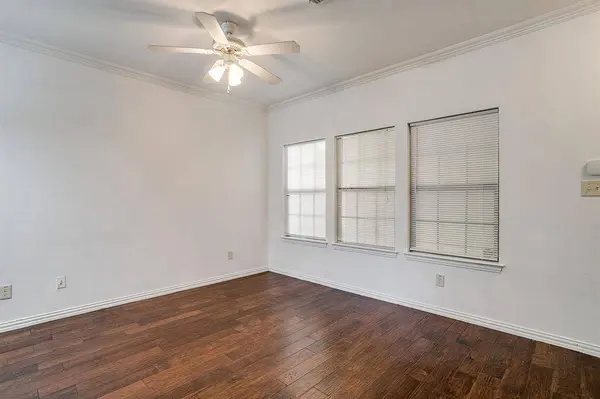
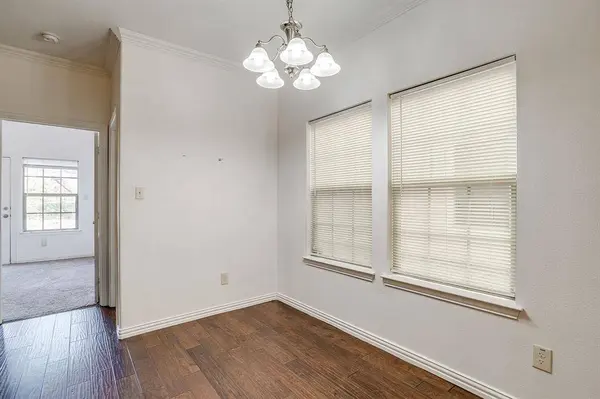
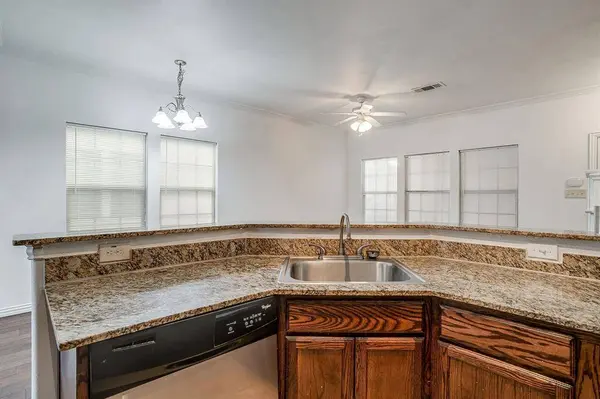
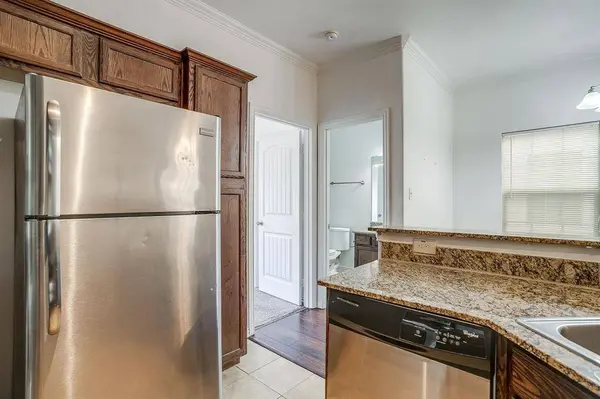
The thoughtfully designed floor plan features a primary suite on the main level and an additional primary suite upstairs, providing excellent flexibility for a mother-in-law suite, guests, or added privacy. Light updates throughout enhance the home's appeal while maintaining a functional and comfortable feel. Conveniently located, the property offers easy access to UTA, just 7 miles away, and is only minutes from the Arlington Entertainment District, home to Six Flags, Globe Life Field, and AT&T Stadium. HOA fees are low and include routine lawn maintenance, groundskeeping, and trash service, making for low-maintenance living. Don't miss this opportunity. Call today to schedule a private showing or to learn more.
GALLERY
PROPERTY DETAIL
Key Details
Sold Price $255,000
Property Type Townhouse
Sub Type Townhouse
Listing Status Sold
Purchase Type For Sale
Square Footage 1, 688 sqft
Price per Sqft $151
Subdivision Ederville Park Twnhms Add
MLS Listing ID 21162961
Sold Date 05/13/26
Bedrooms 4
Full Baths 3
HOA Fees $157/mo
HOA Y/N Mandatory
Year Built 2012
Annual Tax Amount $6,391
Lot Size 3,354 Sqft
Acres 0.077
Property Sub-Type Townhouse
Location
State TX
County Tarrant
Direction From I-30, take the Cook’s Lane exit and head south. Turn left on Ederville Road. Ederville Park Townhomes will be on your right.
Rooms
Dining Room 0
Building
Story Two
Level or Stories Two
Interior
Interior Features Eat-in Kitchen, In-Law Suite Floorplan, Walk-In Closet(s), Second Primary Bedroom
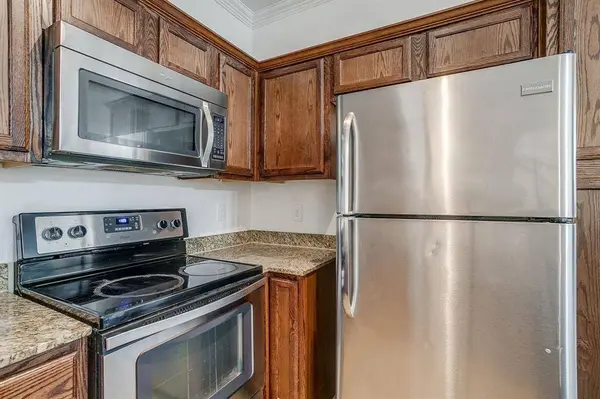
Appliance Dishwasher, Electric Oven
Laundry Utility Room
Exterior
Garage Spaces 2.0
Utilities Available City Sewer, City Water
Total Parking Spaces 1
Garage Yes
Schools
Elementary Schools Elliott
Middle Schools Jean Mcclung
High Schools Eastern Hills
School District Fort Worth Isd
Others
Acceptable Financing Cash, Conventional, FHA, USDA Loan, VA Loan
Listing Terms Cash, Conventional, FHA, USDA Loan, VA Loan
Financing Cash
SIMILAR HOMES FOR SALE
Check for similar Townhouses at price around $255,000 in Fort Worth,TX

Open House
$289,990
243 Wagon Spoke Way #18, Fort Worth, TX 76120
Listed by Ben Caballero of Historymaker Homes3 Beds 3 Baths 1,723 SqFt
Pending
$309,990
251 Territory Trail #20, Fort Worth, TX 76120
Listed by Ben Caballero of Historymaker Homes3 Beds 3 Baths 1,719 SqFt
Open House
$299,990
253 Territory Trail #20, Fort Worth, TX 76120
Listed by Ben Caballero of Historymaker Homes3 Beds 3 Baths 1,723 SqFt
CONTACT
